32424 N 44th. Place, Cave Creek, AZ 85331
- $829,900
- 3
- BD
- 2
- BA
- 2,256
- SqFt




- List Price
- $829,900
- Price Change
- ▼ $10,000 1781135593
- Days on Market
- 90
- Status
- ACTIVE
- MLS#
- 7021280
- City
- Cave Creek
- Bedrooms
- 3
- Bathrooms
- 2
- Living SQFT
- 2,256
- Lot Size
- 13,470
- Subdivision
- Ashler Hills Ranch 2
- Year Built
- 2002
- Type
- Single Family Residence
Property Description
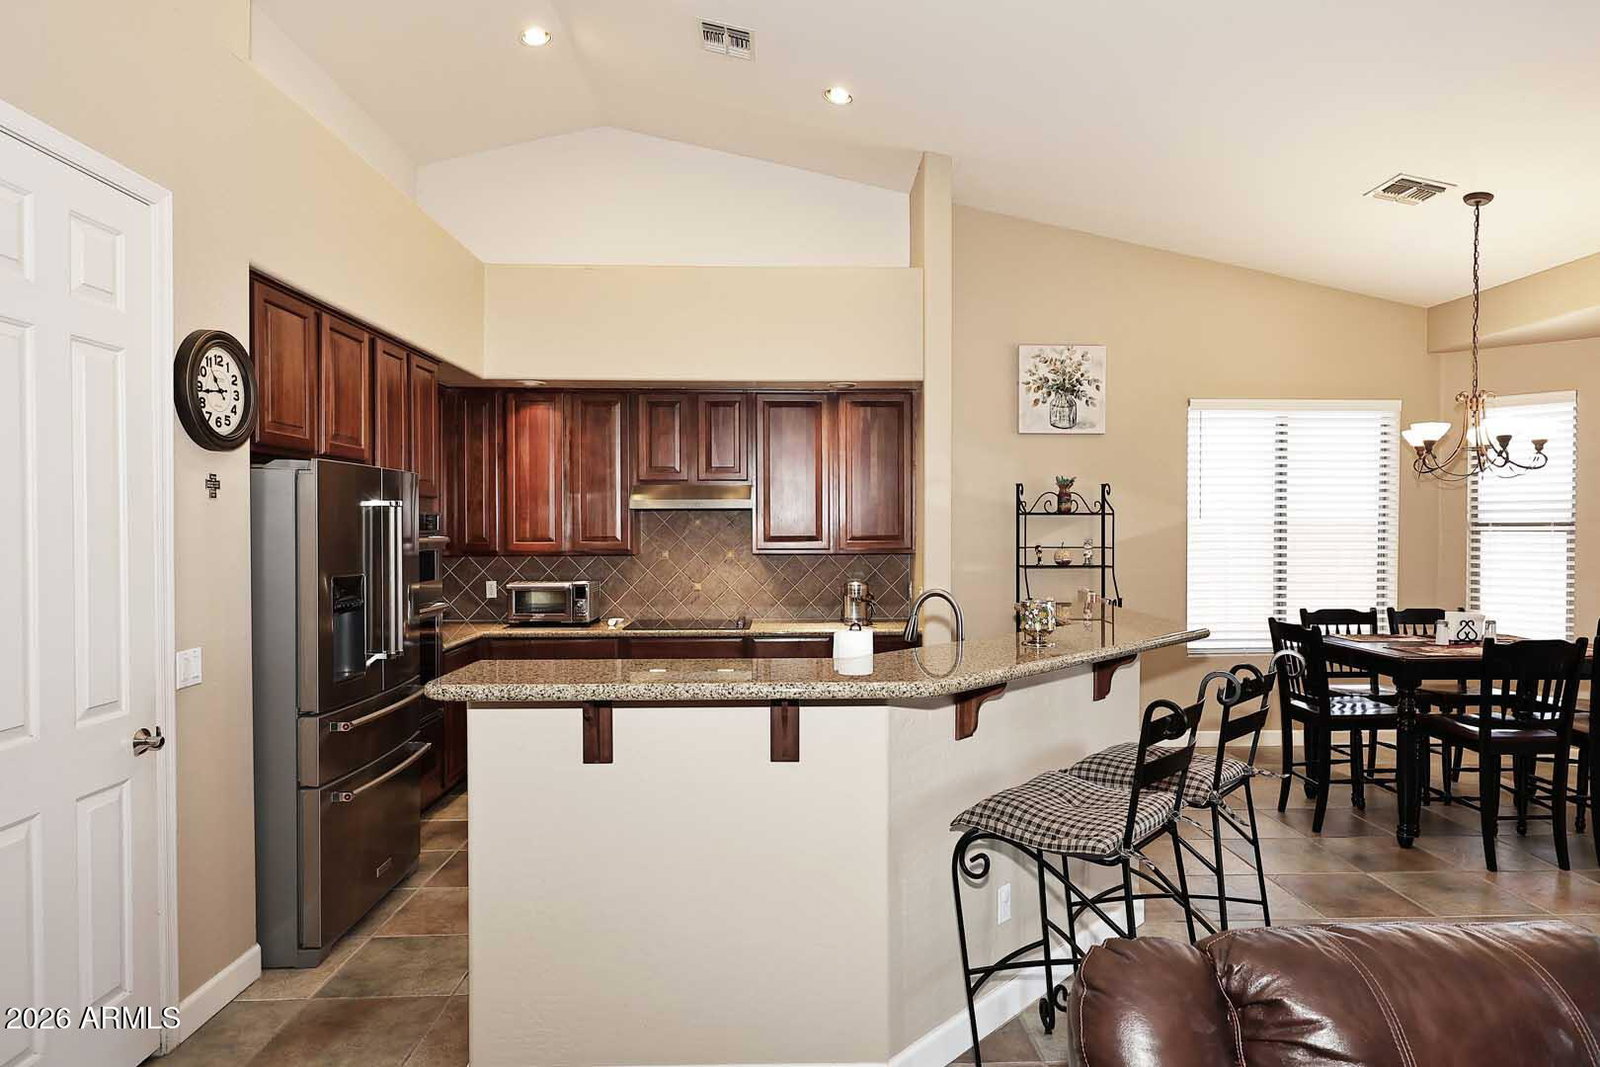
Meticulously Maintained By Original Owners. Amazing Mountain/Desert Views!!! Gorgeous Sunsets Nightly, 13,000+ Sq. Ft. Lot, View Fencing On Two Sides For Ultimate Privacy. Gated Community w/ Single Level Semi Custom Homes, Neutral Colors Thru Out. Great Room Plan, Open Concept Kitchen, 42 Inch Cherry Spice Cabinets, Granite Counters, Tile Backsplash, Island w/ Raised Breakfast Bar. Updated KitchenAid SS Appliances, Double Ovens w/ Convection/Microwave (2025). Eat In Kitchen, Great Room w/ Built In Niches, Gas Fireplace. Both Baths Have Been Updated Featuring A Spa Like Glass And Tile Walk In Shower w/ Multiple Rain Shower Heads In The Primary Bath, Granite Counters (2026). Office/Den w/ Built In Bookshelves And Coffered Ceiling, 15 Seer A/C (2021), Roof (2024), Gas Water Heater (2025), Updated Luxury Laminate Plank Floors In Primary Bedroom, Bath And Walk In Closet (2024), Tall White Baseboards Throughout (2025), Window Coverings (2026). Garbage Disposal (2026). 8 Ft. Interior Doors. 10-14 Foot Ceilings Throughout. Guest Bedrooms And Great Room With Updated Carpet (2025). Blown In Attic Insulation (2025). "My Q" Garage Door Opener (2026), Rain Gutters (2022). Resort Style Backyard Is An Entertainers Dream With Extended Paver Patio And Multiple Paver Seating Areas, Pet Friendly Synthetic Grass, Fenced Pebble Sheen Play Pool With Boulder Waterfall And Updated Pentair Variable Speed Pump (2024), Expanded Pool Deck Recoated (June 2026). 3 Car Garage With Two 4x8 Ft Overhead Storage Racks. 6x10 Ft. Tuff Shed (2021). RV Gate. Exterior Painted (2021). Interior Painted (2023). Many Other Updates. This Home Is "Turn Key" And Move In Ready . All The High $$$ Items Have Been Updated. Refer To The Document Tab For List.
Additional Information
- Elementary School
- Black Mountain Elementary School
- High School
- Cactus Shadows High School
- Middle School
- Sonoran Trails Middle School
- Acres
- 0.31
- Assoc Fee Includes
- Maintenance Grounds, Street Maint
- Hoa Fee
- $304
- Hoa Fee Frequency
- Quarterly
- Hoa
- Yes
- Hoa Name
- Ventana
- Builder Name
- Amberwood Homes
- Community
- Ventana
- Community Features
- Gated, Biking/Walking Path
- Construction
- Wood Frame, Blown Cellulose, Painted, Stucco
- Cooling
- Ceiling Fan(s), Central Air
- Electric
- 220 Volts in Kitchen
- Exterior Features
- Storage, Rain Gutters
- Fencing
- Wrought Iron, Block, Back Yard
- Fireplace
- Family Room, Gas
- Flooring
- Carpet, Laminate, Tile
- Garage Spaces
- 3
- Accessibility Features
- Bath Raised Toilet
- Heating
- Natural Gas
- Laundry
- Washer Hookup, Inside
- Living Area
- 2,256
- Lot Size
- 13,470
- Model
- Great Room Floorplan
- New Financing
- Cash, VA Loan, FHA, Conventional
- Other Rooms
- Family Room, Great Room, Separate Workshop
- Parking Features
- RV Gated, Garage Door Opener, Separate Strge Area, Electric Vehicle Charging Station(s), Attached Garage
- Lot Features
- Borders Preserve/Public Land, Adjacent to Wash, Borders Common Area, Desert Front, Desert Back, Sprinklers In Front, Sprinklers In Rear, Synthetic Grass Back, Auto Timer H2O Front, Auto Timer H2O Back
- Roofing
- Tile
- Sewer
- Sewer-In & Connected
- Pool
- Yes
- Spa
- None
- Stories
- 1
- Subdivision
- Ashler Hills Ranch 2
- Taxes
- $2,610
- Tax Year
- 2025
- Water
- Public
Mortgage Calculator
Listing courtesy of Realty ONE Group.
All information should be verified by the recipient and none is guaranteed as accurate by ARMLS. Copyright 2026 Arizona Regional Multiple Listing Service, Inc. All rights reserved.