10401 W Desert Rock Drive, Sun City, AZ 85351
- $450,000
- 2
- BD
- 3
- BA
- 2,443
- SqFt




- List Price
- $450,000
- Days on Market
- 83
- Status
- ACTIVE UNDER CONTRACT
- MLS#
- 7026333
- City
- Sun City
- Bedrooms
- 2
- Bathrooms
- 3
- Living SQFT
- 2,443
- Lot Size
- 8,625
- Subdivision
- Sun City 33
- Year Built
- 1973
- Type
- Single Family Residence
Property Description
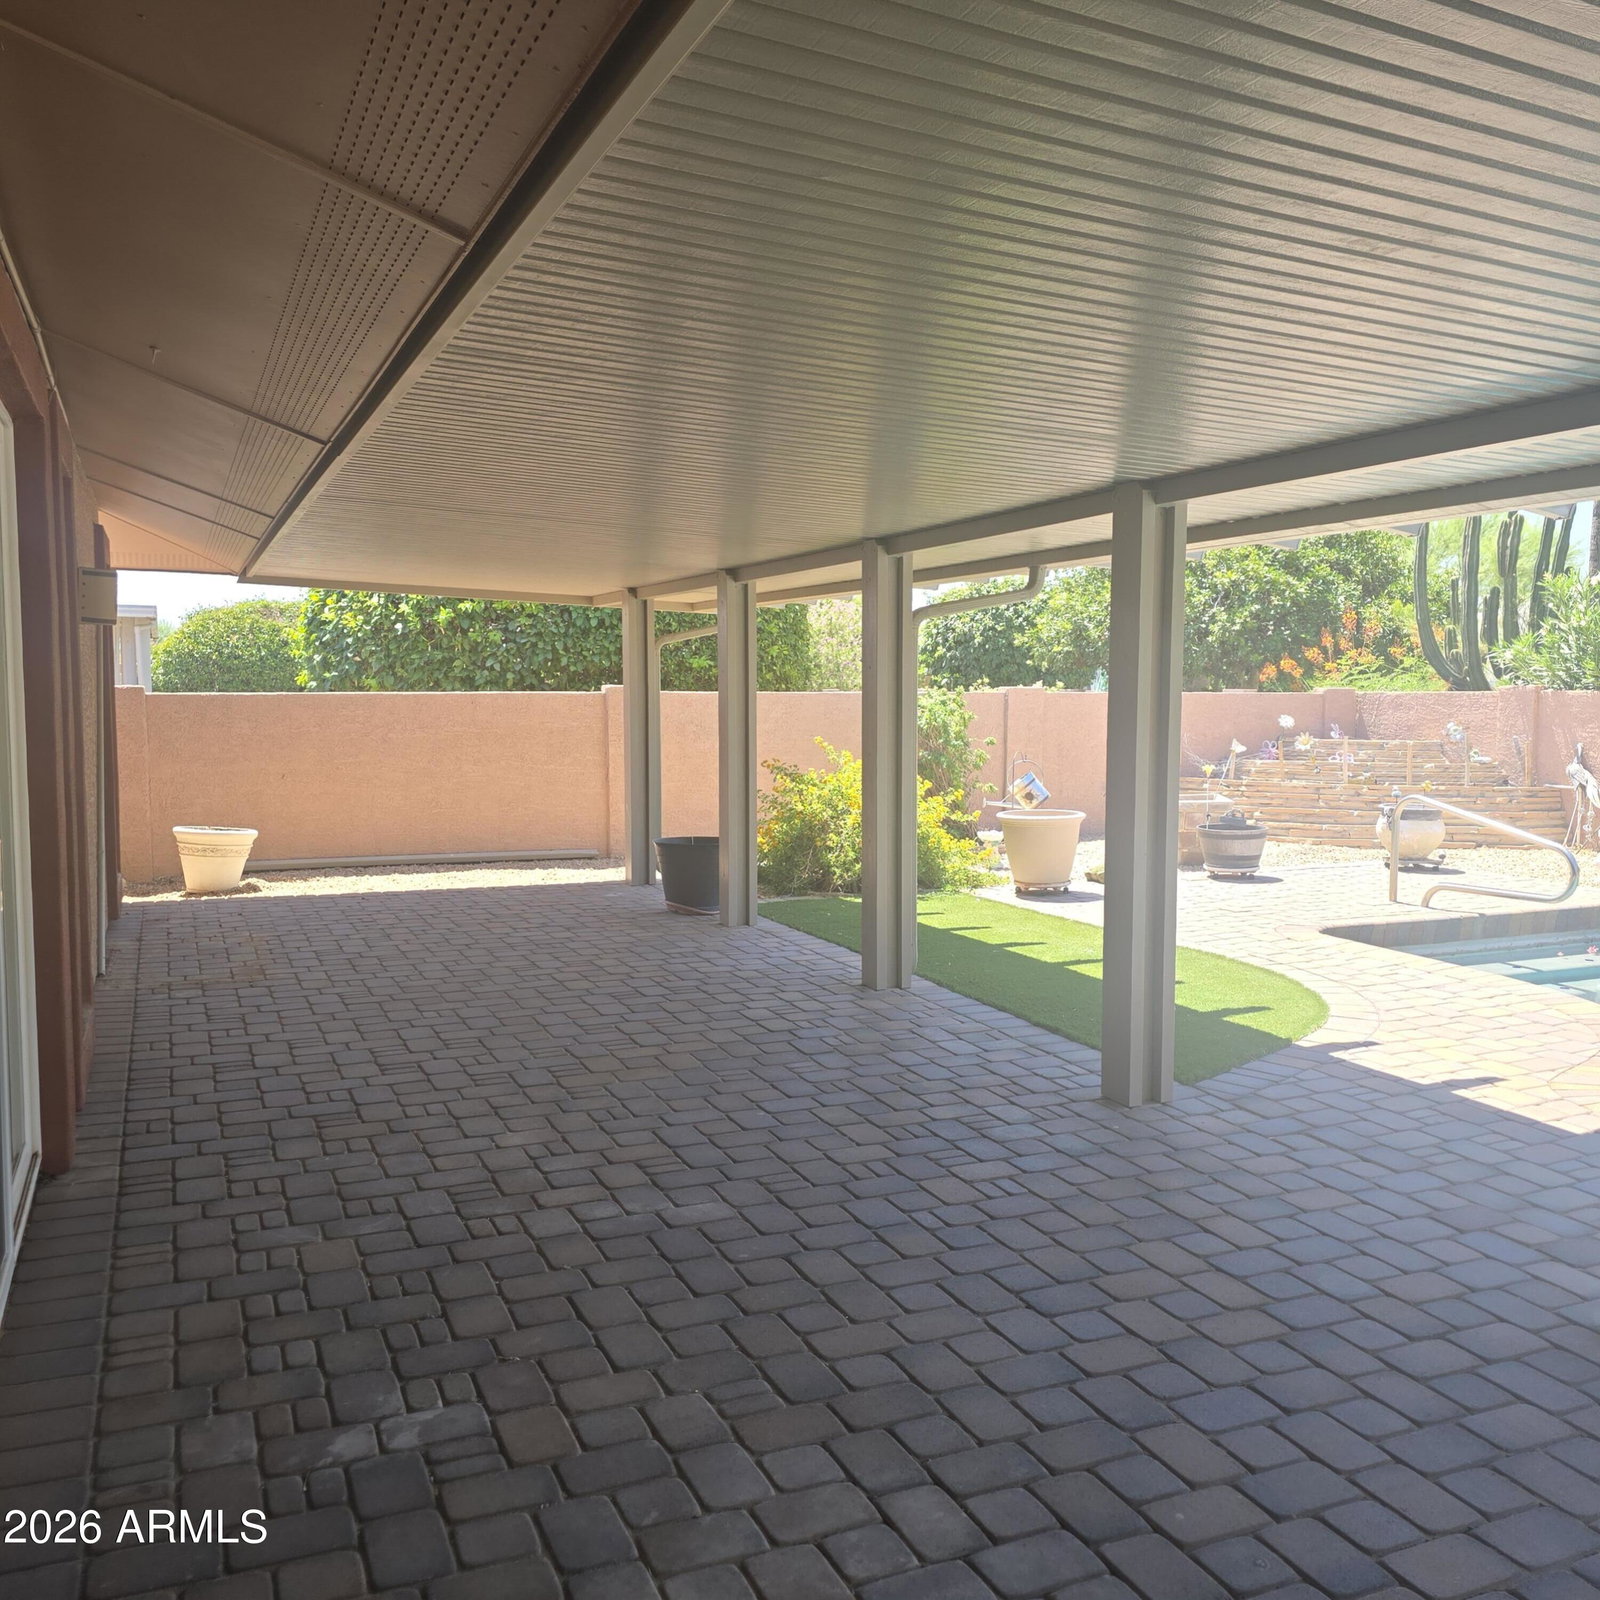
Welcome to this inviting Sun City retreat with spacious living areas, warm wood flooring, a charming two-way fireplace, wet bar, and abundant natural light. See all photos including virtual images. The kitchen offers generous counter space, breakfast seating, and plenty of storage. Enjoy multiple relaxing spaces, including an Arizona room, formal dining room, and a private backyard oasis with a full covered patio, gazebo, sparkling pool, low-maintenance landscaping, and room to entertain. This model was a a rare limited-production by Del Webb. If you like something different, he only build a few of this one! It has 2 master bedrooms! Located in the heart of Sun City near recreation centers, golf, pools, clubs, fitness, bowling, pickleball, shopping, dining, and more--this home offers the lifestyle buyers are looking for! In 2010, a new solar hot water system was installed. In 2015, a complete solar system was installed on the roof. In 2017, all new windows and patio doors were installed, new awning was added along with gutters and downspouts, and 2 security doors. In 2018, a new front door was installed. In 2021, new garage door springs and a door opener were installed. In 2026. new flooring was added.
Additional Information
- Elementary School
- Adult
- High School
- Adult
- Middle School
- Adult
- Acres
- 0.20
- Architecture
- Ranch
- Assoc Fee Includes
- Other (See Remarks)
- Builder Name
- Del Webb
- Community Features
- Community Spa, Community Spa Htd, Golf, Tennis Court(s), Racquetball, Clubhouse, Community Media Room, Fitness Center, Pickleball
- Construction
- Block, Wood Frame, Painted
- Cooling
- Ceiling Fan(s), Central Air, Programmable Thmstat
- Exterior Features
- Storage, Rain Gutters
- Fencing
- Wrought Iron, Block, Back Yard, Front Yard
- Fireplace
- Family Room, Living Room, Two Way Fireplace
- Flooring
- Carpet, Tile, Wood
- Garage Spaces
- 2
- Accessibility Features
- Bath Grab Bars
- Heating
- Electric
- Laundry
- In Garage
- Living Area
- 2,443
- Lot Size
- 8,625
- Model
- H78
- New Financing
- Cash, VA Loan, FHA, Conventional
- Other Rooms
- Family Room
- Parking Features
- Extended Length Garage, Garage Door Opener, Attch'd Gar Cabinets, Electric Vehicle Charging Station(s), Attached Garage
- Lot Features
- North/South Exposure, Sprinklers In Front, Sprinklers In Rear, Gravel/Stone Front, Gravel/Stone Back, Auto Timer H2O Front, Auto Timer H2O Back
- Roofing
- Composition
- Pool
- Yes
- Spa
- None
- Stories
- 1
- Style
- Ranch
- Subdivision
- Sun City 33
- Taxes
- $1,860
- Tax Year
- 2025
- Water
- Pvt Water Company
- Age Restricted
- Yes
Mortgage Calculator
Listing courtesy of Realty ONE Group.
All information should be verified by the recipient and none is guaranteed as accurate by ARMLS. Copyright 2026 Arizona Regional Multiple Listing Service, Inc. All rights reserved.